LedgerWorks

Real drawings, real requests.

Every drawing here was made by LedgerWorks from the request shown next to it, rendered from the CAD canvas. Open any image to see it full size.

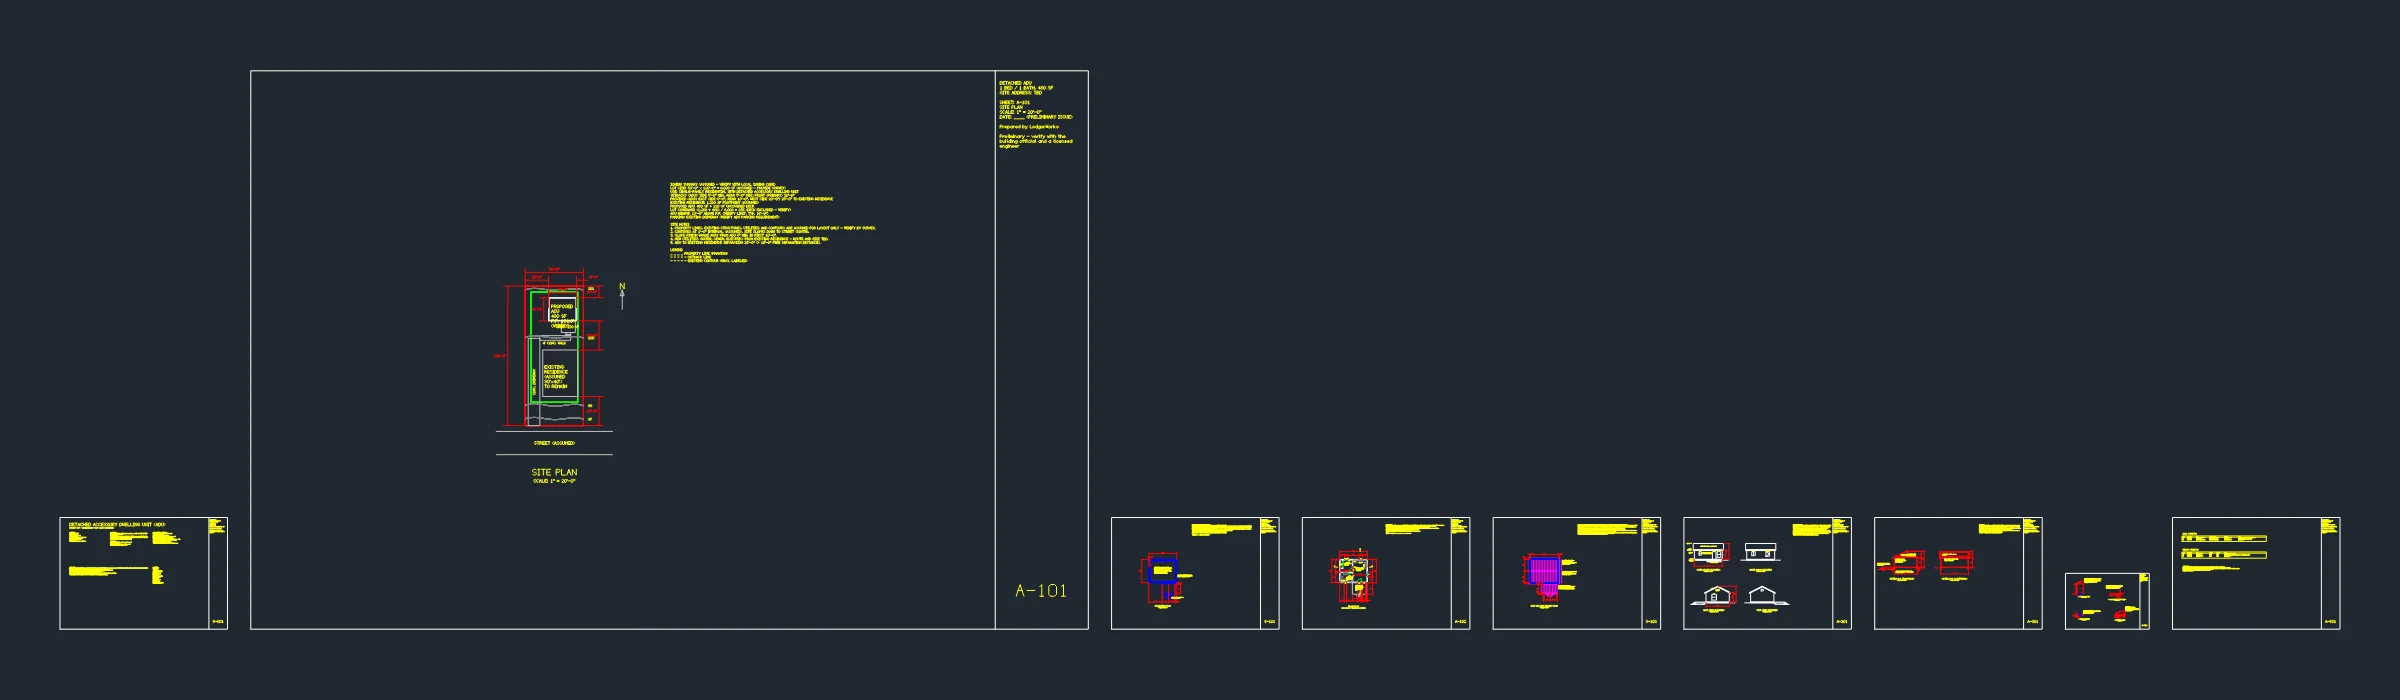
Detached ADU permit set

What was asked“I need a permit set for a one-story detached ADU, 20' x 24', 1 bedroom, 1 bath…”
What came out
  • Nine sheets in one row: cover, site plan, foundation, floor plan, framing, elevations, sections, details and schedules
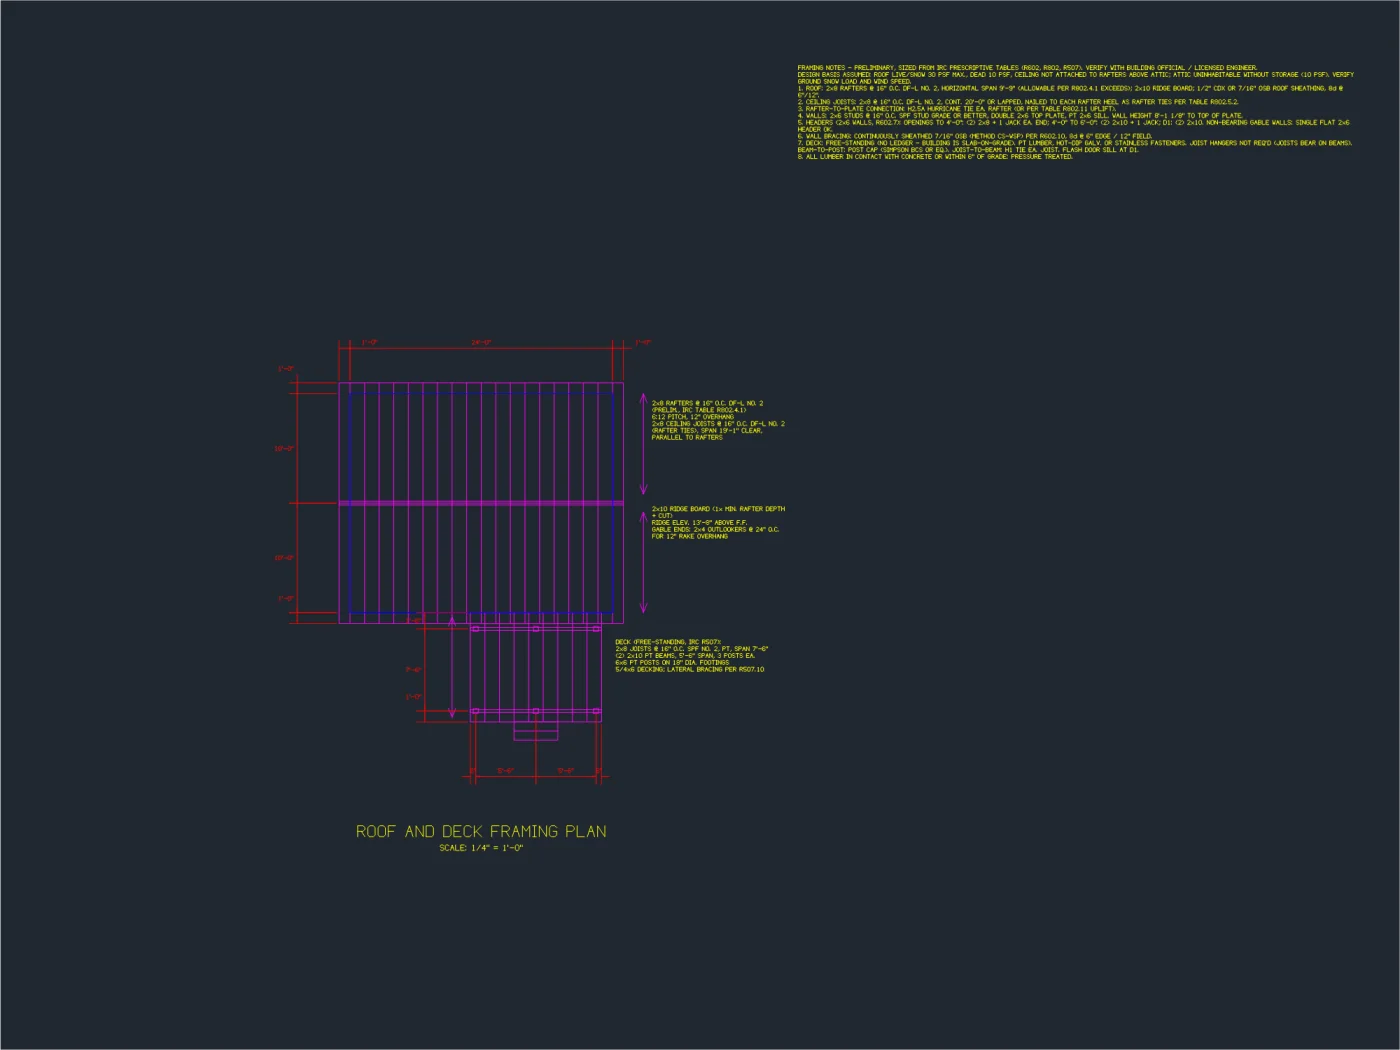
  • Roof and deck framing with joist and rafter sizes and spacing from the IRC prescriptive tables
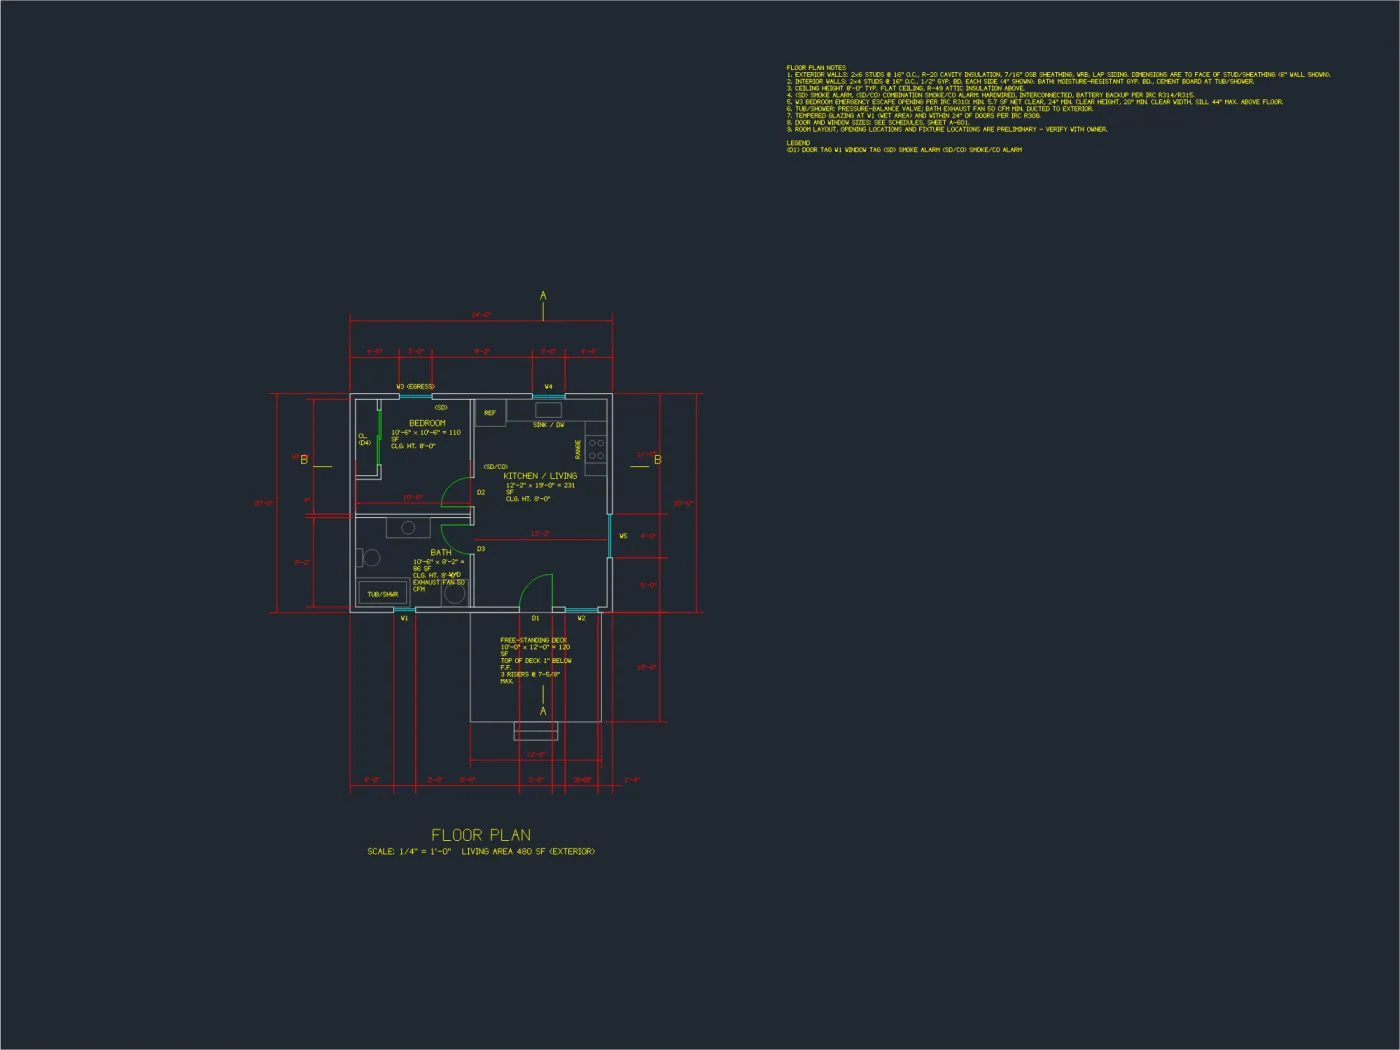
  • Floor plan with door and window tags, smoke alarms, room sizes and a 480 sq ft living area
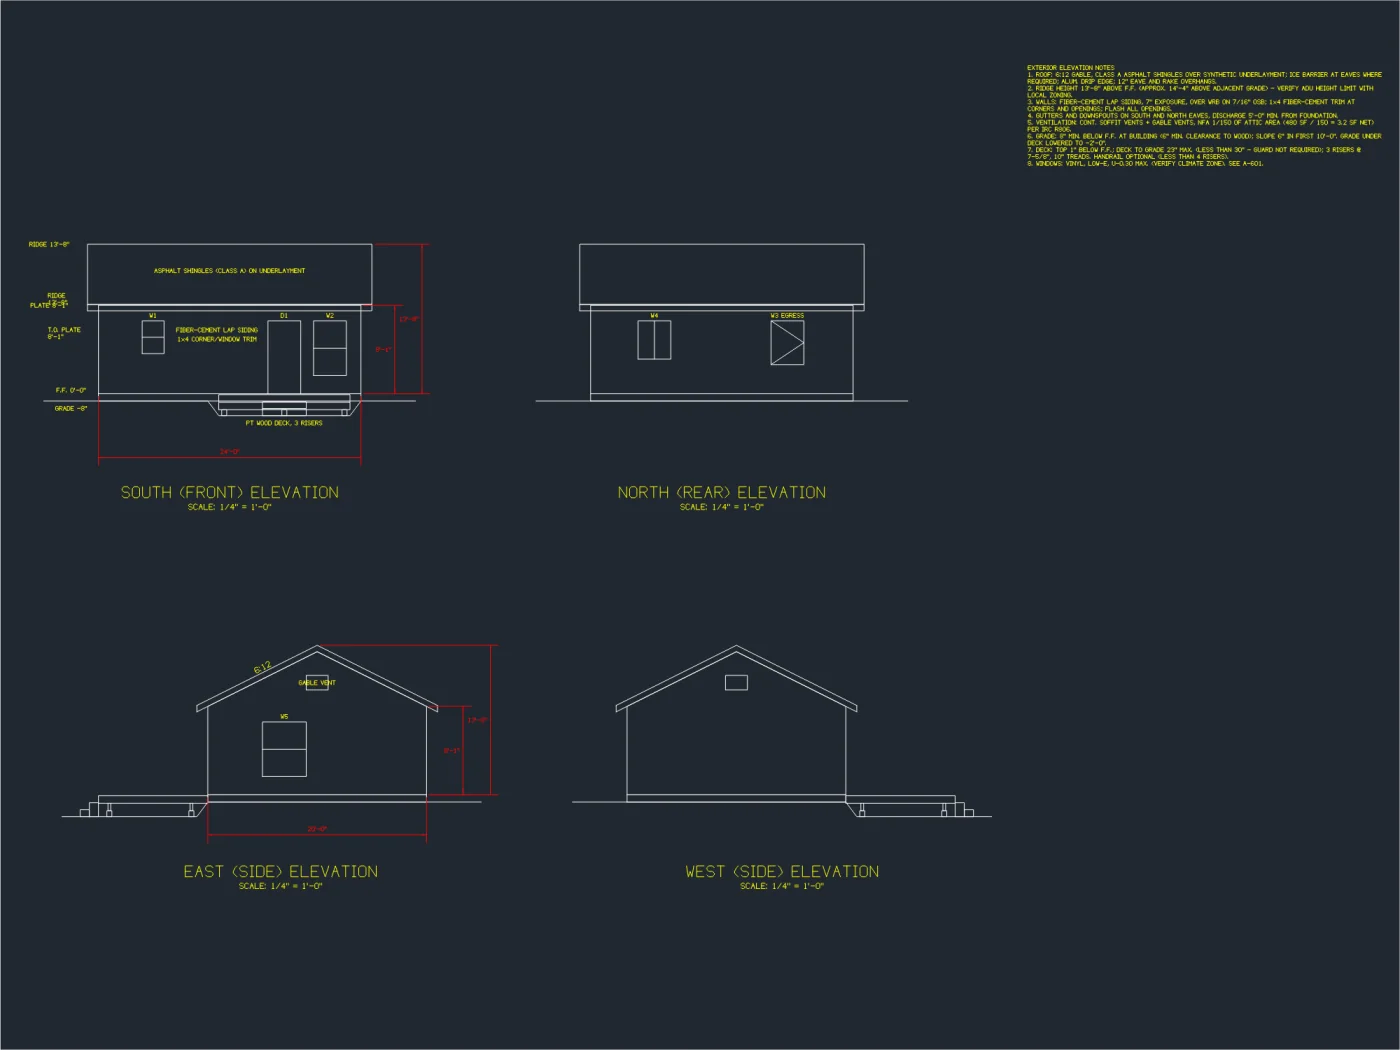
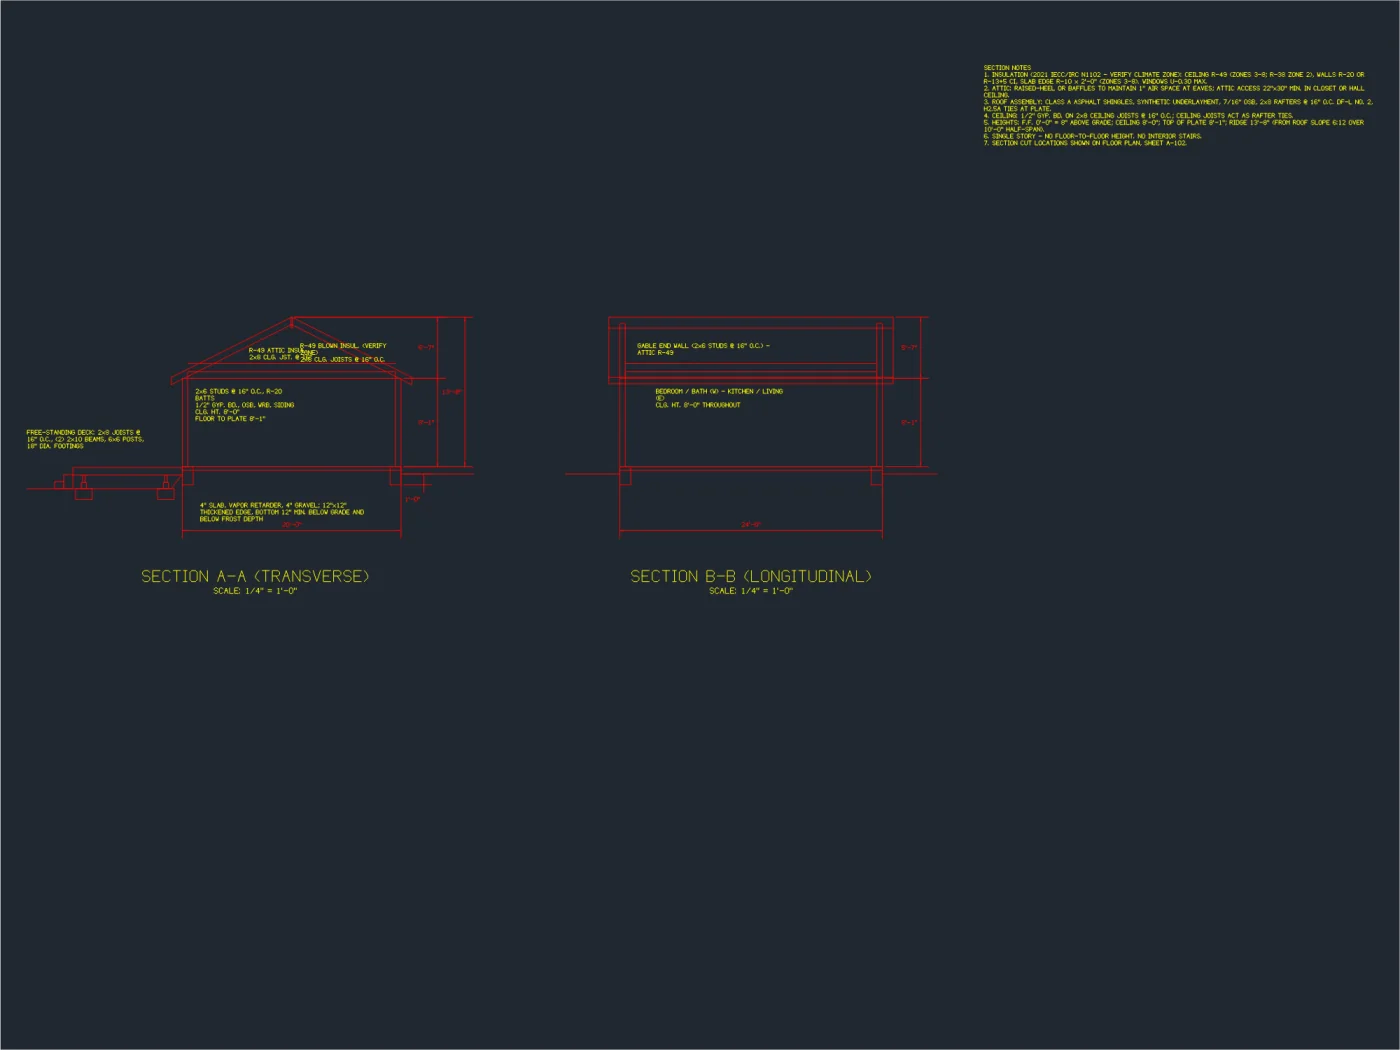
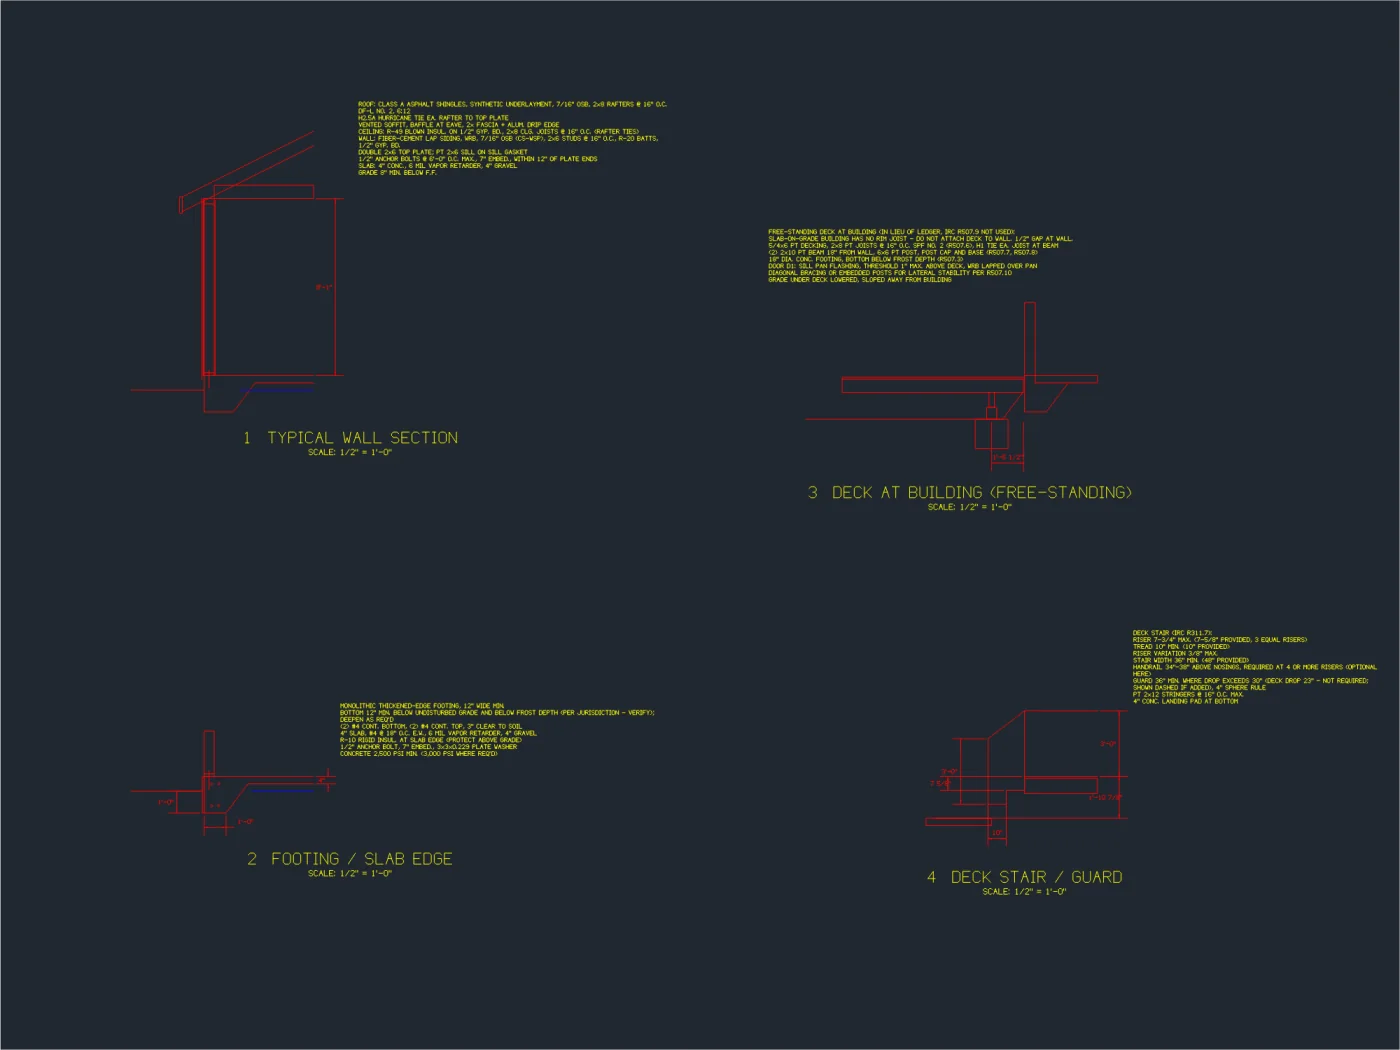
  • All four elevations, two building sections and four construction details
  • Every sheet labeled preliminary, for review by the building department or a licensed engineer
9 sheets1/4" = 1'-0"Preliminary
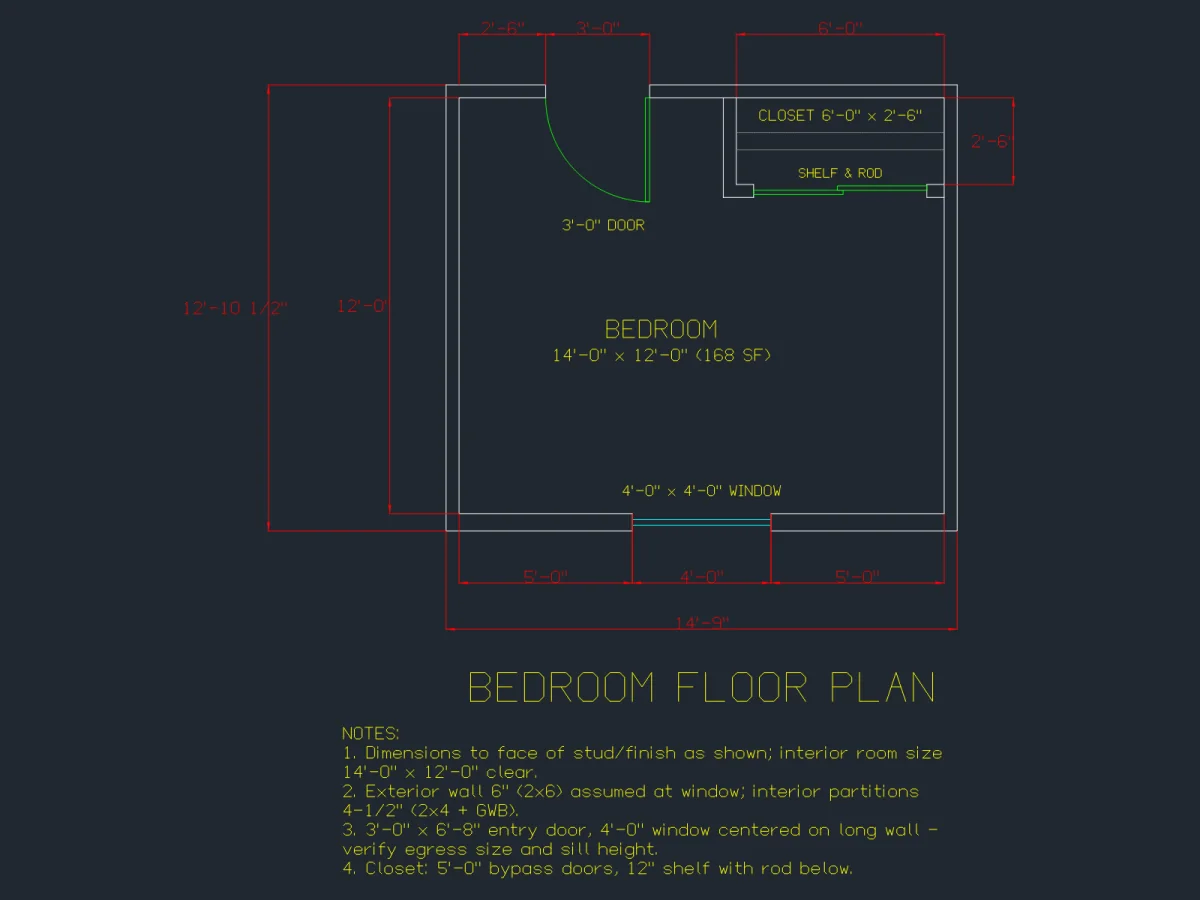
Bedroom floor plan: room, closet with shelf and rod, door swing, window, interior and overall dimensions, and notes

A bedroom from one sentence

What was asked“Draw a 12' x 14' bedroom with a 2'-6" x 6' closet…”
What came out
  • A 14'-0" x 12'-0" bedroom, 168 sq ft clear
  • A 6'-0" x 2'-6" closet with shelf and rod and bypass doors
  • A 3'-0" door and a 4'-0" x 4'-0" window centered on the long wall
  • Notes that state the wall assumptions and ask you to verify egress size and sill height
1 sheetA few credits
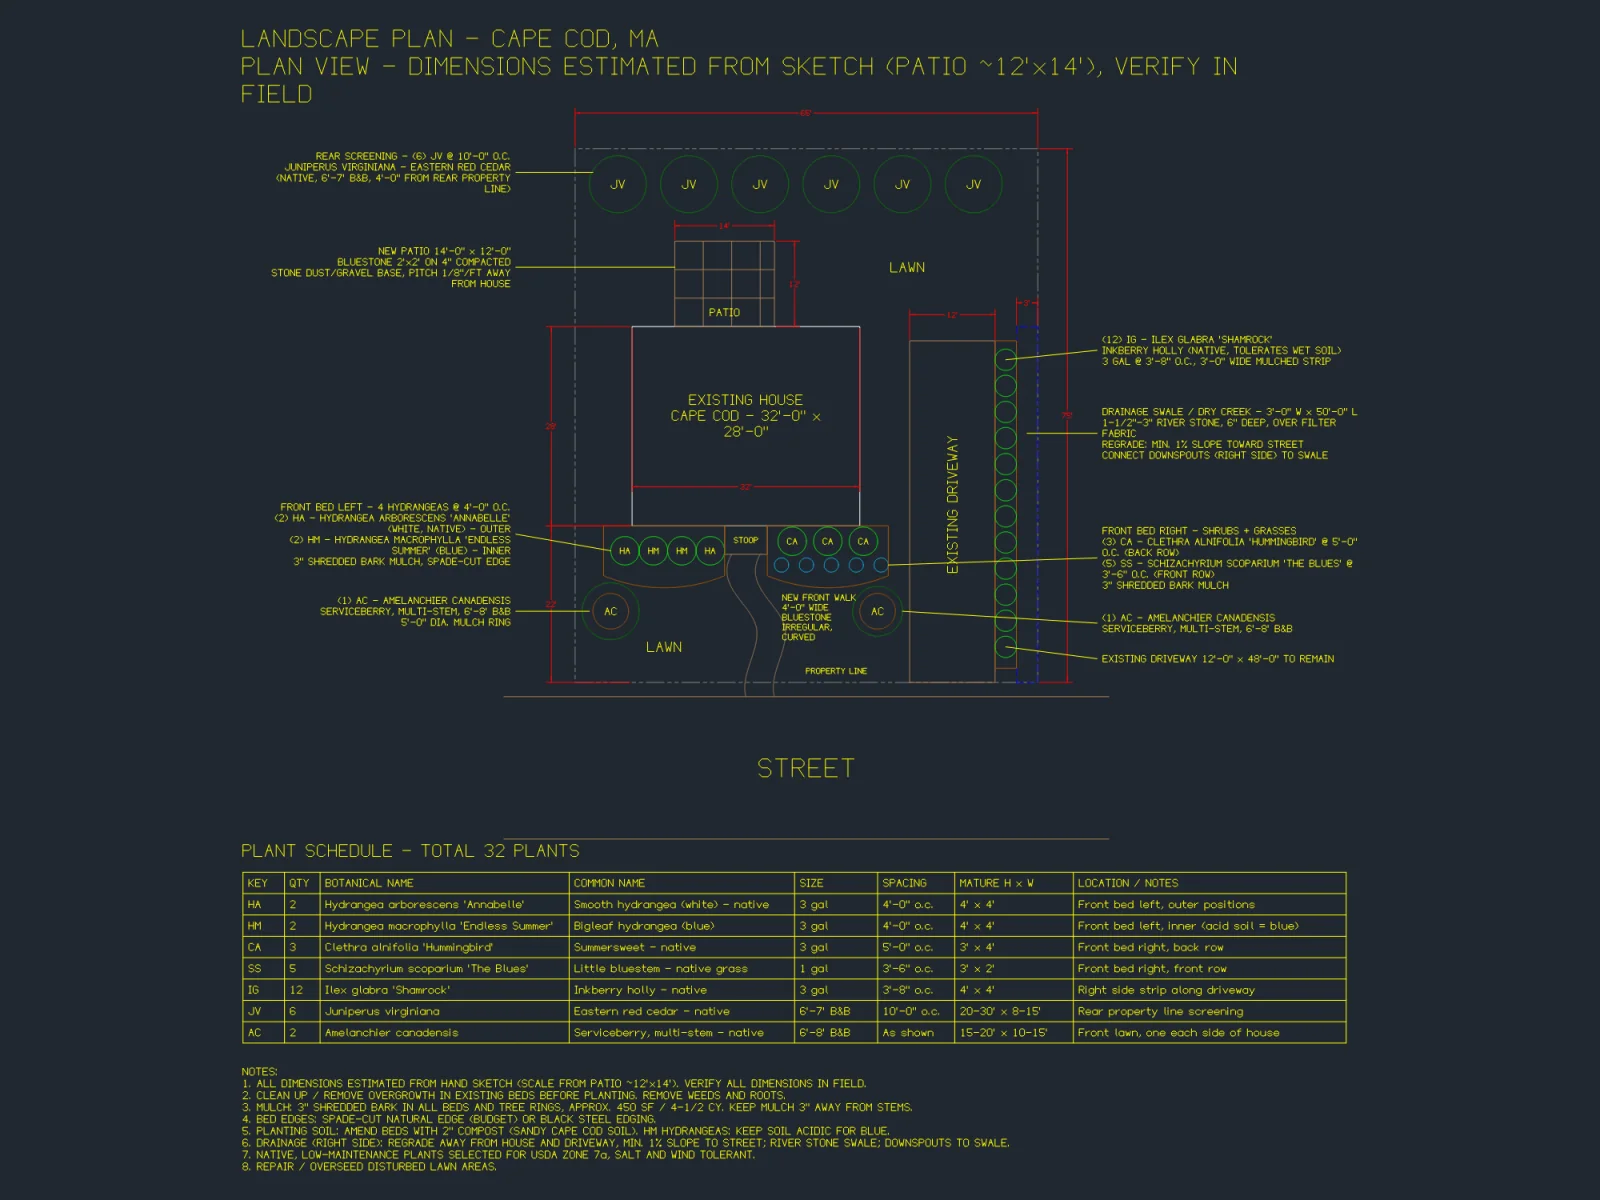
Landscape plan for a Cape Cod house: patio, walk, planting beds, juniper screening, inkberry strip along the driveway, drainage swale, plant schedule and notes

Cape Cod landscape plan from a hand sketch

What was askedA photo of a hand-drawn sketch of a front and back yard on Cape Cod, with the patio drawn at about 12' x 14'.
What came out
  • A plan view with the existing house, a new bluestone patio, a curved front walk, planting beds, rear screening and a drainage swale
  • A plant schedule of 32 native, salt-tolerant plants with sizes, spacing and mature height
  • Dimensions scaled from the patio and flagged “estimated from sketch, verify in field”
  • Notes on mulch, soil, bed edges and drainage
LandscapeFrom a photoEstimates flagged

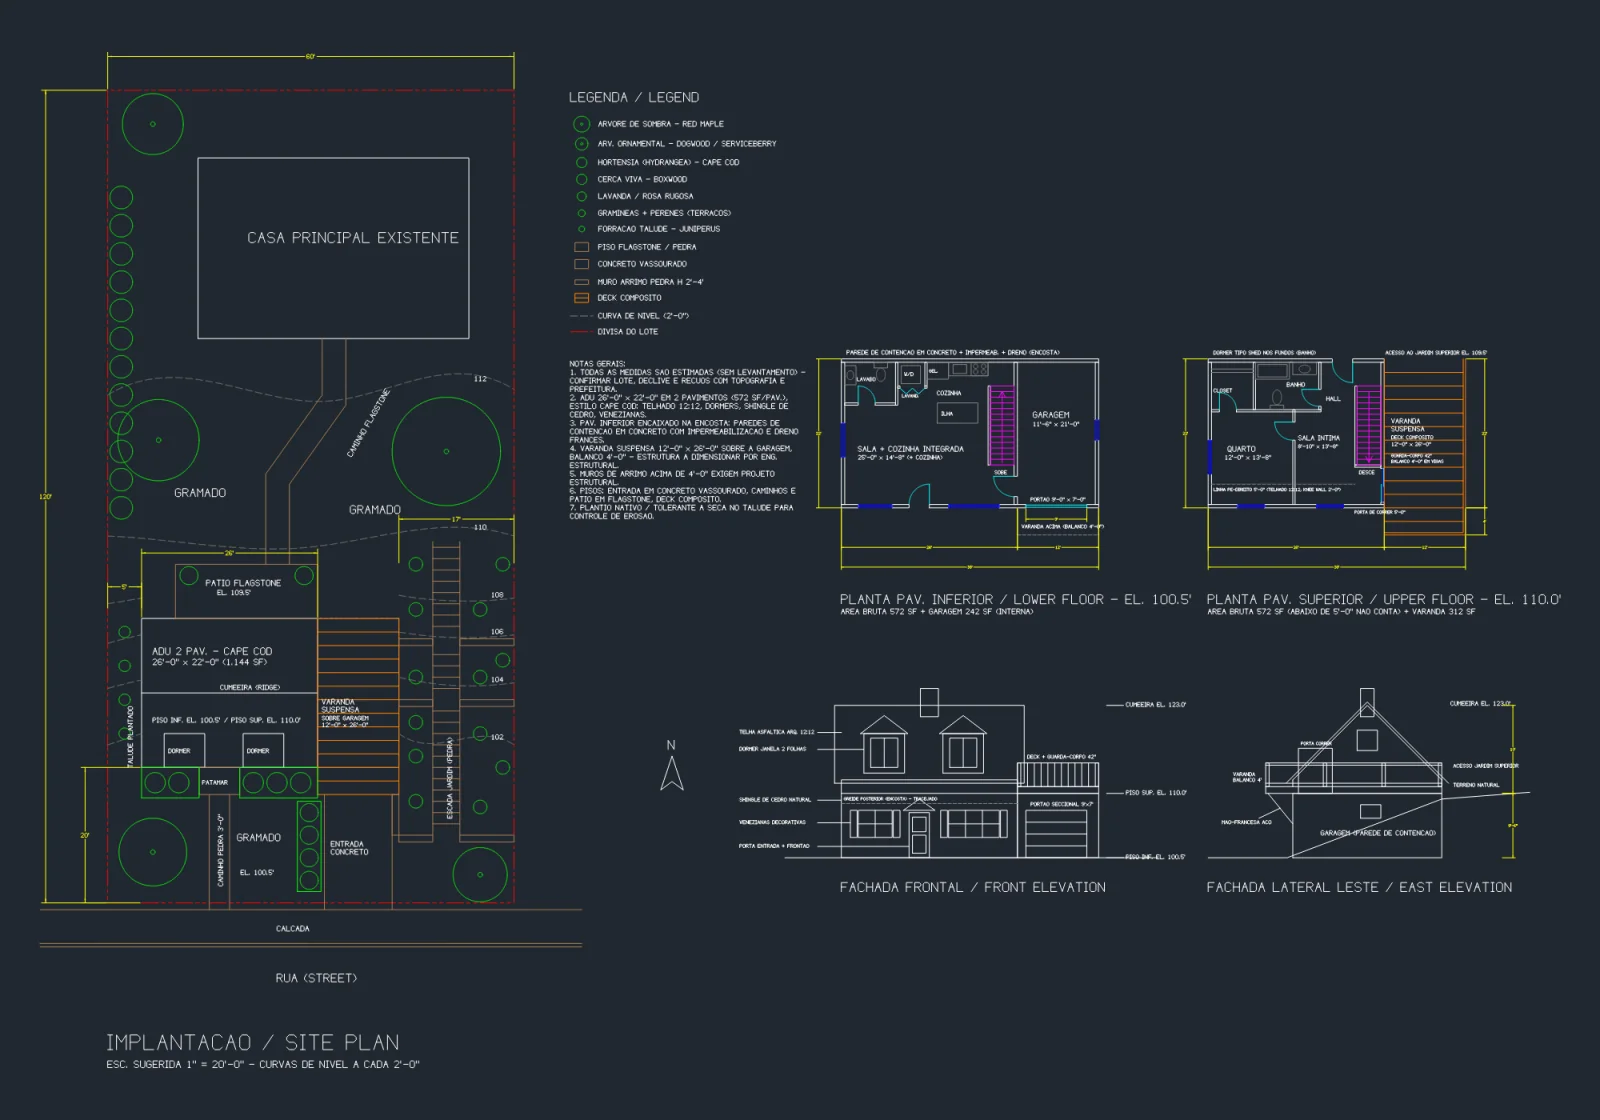
A hillside ADU, drawn in Portuguese

What was askedA two-story ADU on a sloped lot behind an existing house, with the drawing labels in Portuguese.
What came out
  • A site plan with the existing house, the 26'-0" x 22'-0" ADU, terraces, contours and a bilingual legend
  • Lower and upper floor plans with garage, living, kitchen and bedroom
  • Front and east elevations with roof and floor elevations
  • The same drawing can be labeled in English, Portuguese or Spanish
PT labels2 storiesSite plan

Bring the sketch. We’ll draft it.

Start with 20 free credits, enough to try a few rooms before you spend a dollar.

Sign in with GoogleNo card

12'-0"8'-0"20'-0"22'-0"11'-0"11'-0"12'-0"BEDROOMBATHLIVING / KITCHENPORCH