 LedgerWorks
Deck drawings for your permit, from a sketch.
Photograph your deck sketch or describe it in a sentence. The AI drafter draws the site plan, framing plan, footings, ledger detail and elevation in real CAD, and you download a PDF the same day.
20 free creditsNo cardSign in with Google
What a deck permit usually asks for
Requirements vary by town, but most deck permit applications want these sheets. Ask for a deck permit set and the drafter draws all of them.
Site plan
Lot lines, the house and the deck, with setbacks dimensioned and a north arrow.
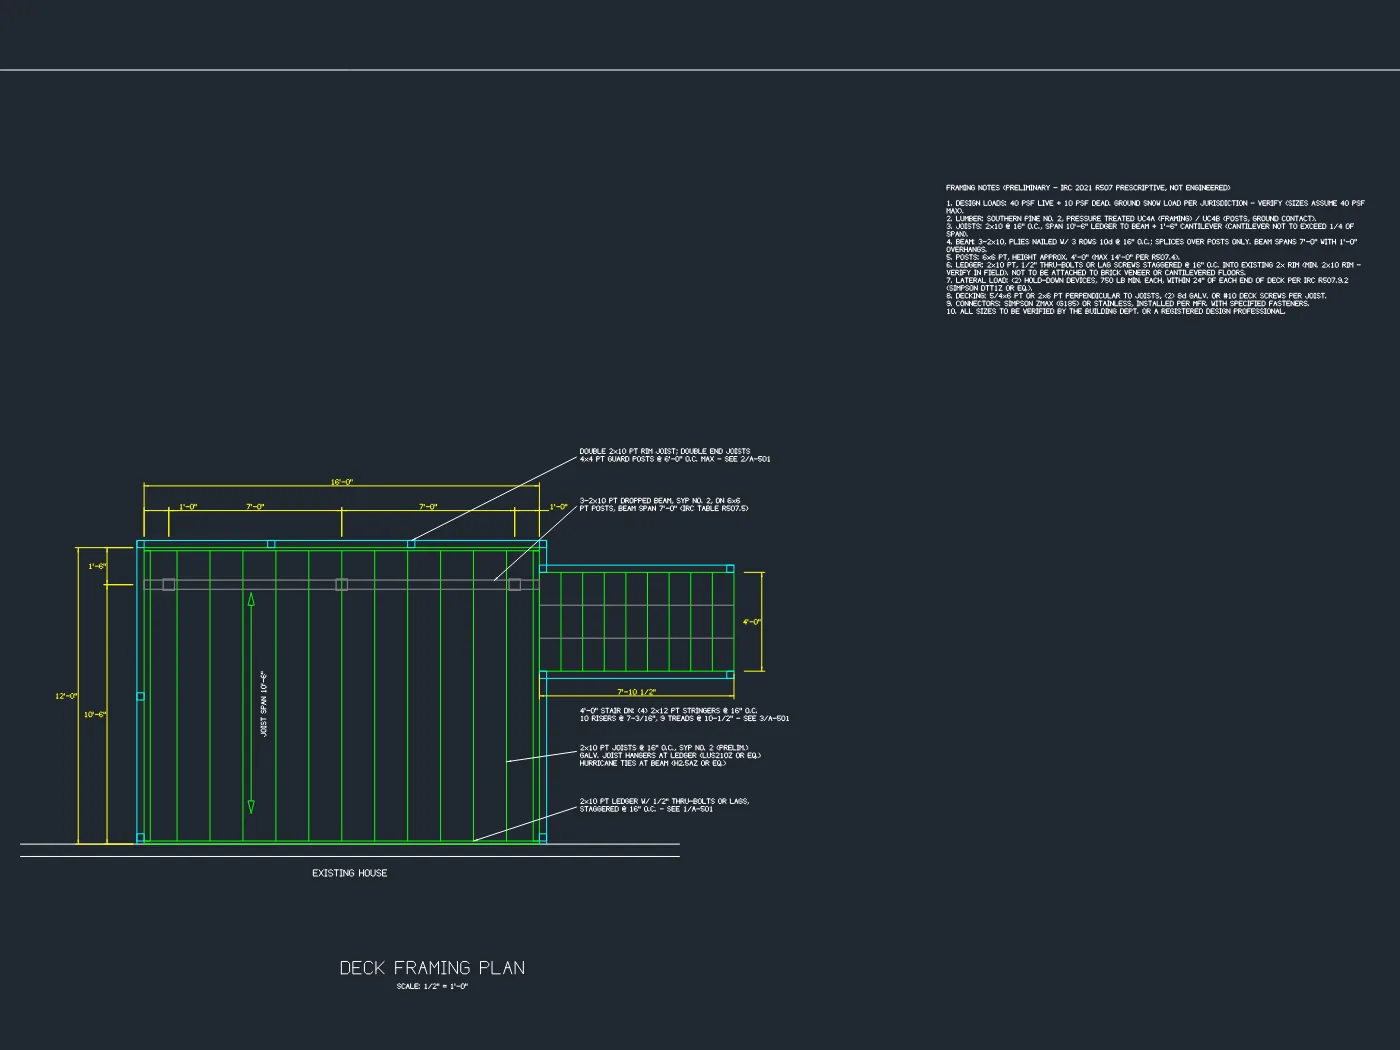
Framing plan
Joist size and spacing, beams, posts and span direction, like “2x10 @ 16" o.c.”
Footing plan
Footing size and spacing, with depth below your local frost line.
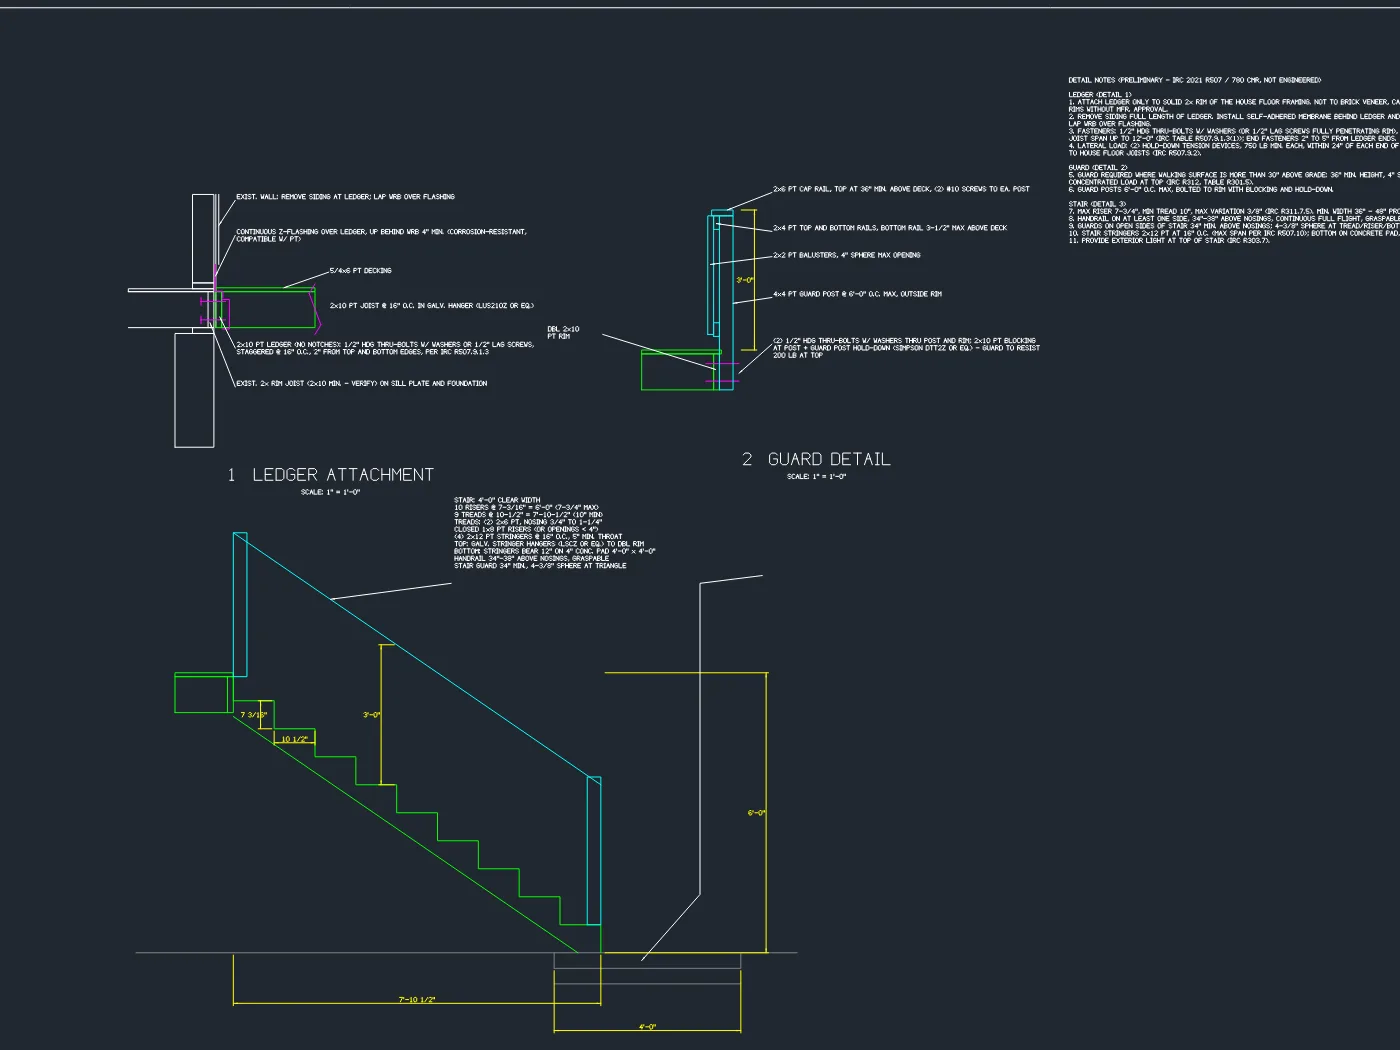
Ledger detail
How the deck attaches to the house: fasteners and flashing.
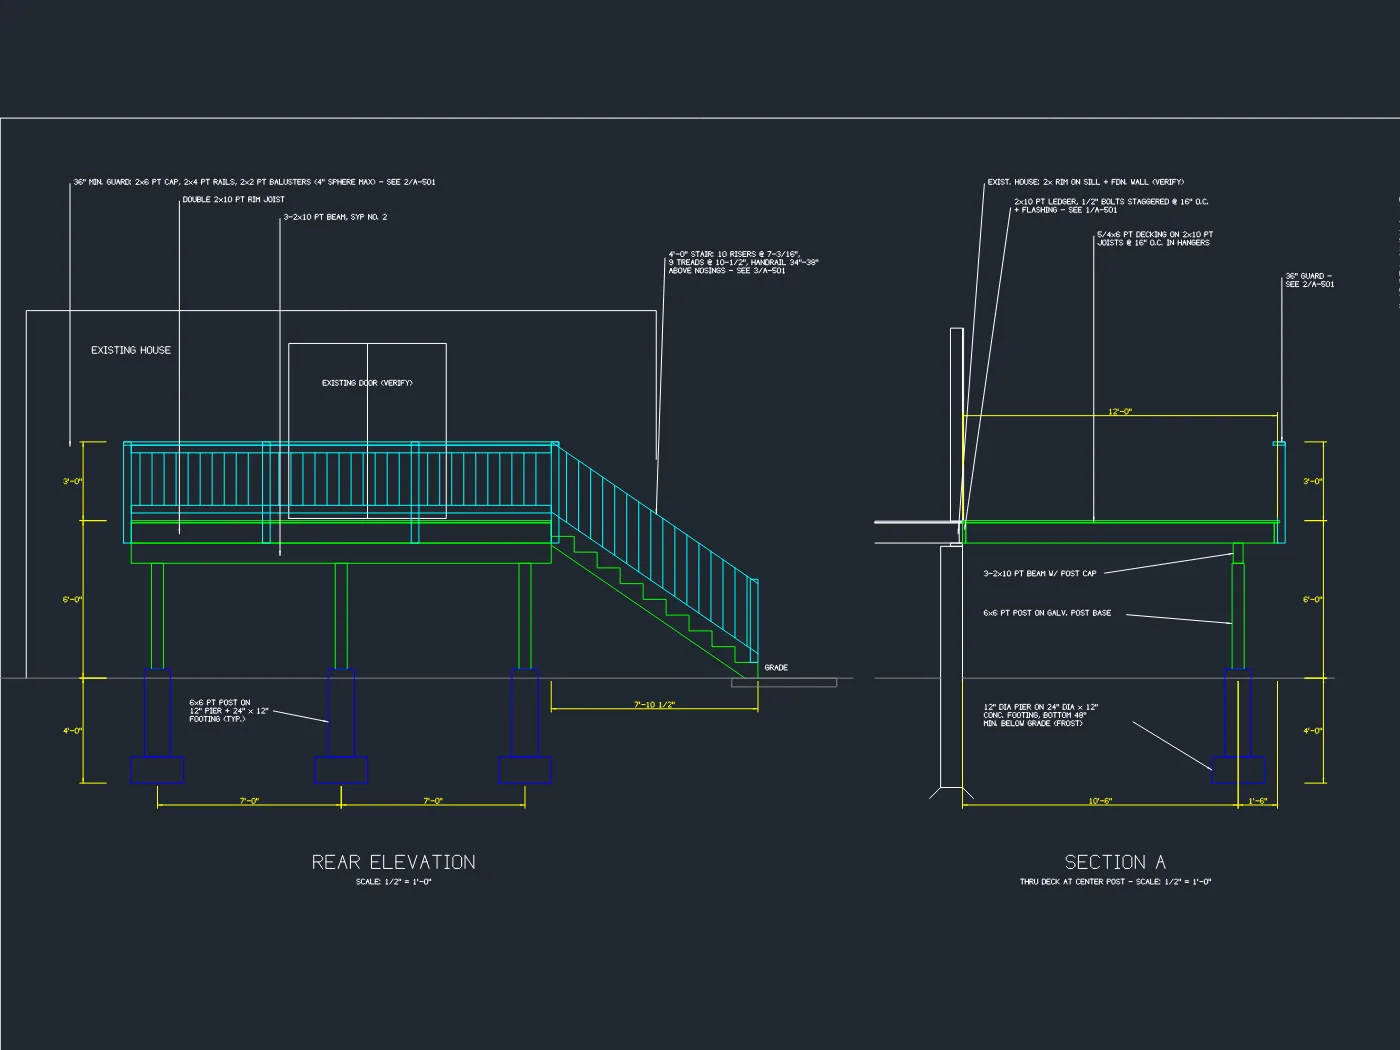
Elevation and section
Deck height, guards (36" min where the drop is over 30") and stairs (7-3/4" max riser, 10" min tread).
Notes
Lumber species and grade, hardware, and the design loads (40 psf live load).
How it works
1. Send the sketch
A photo of the napkin sketch, or a sentence: “Deck 12' x 16' off the back door, 4' high, stairs to the yard.” Add your town so the notes use the right frost depth and snow load.
2. Check the plan
The drafter lists what it understood, what it estimated, and what it will cost in credits. Fix a size or confirm.
3. Watch it draw, then download
It draws live in real CAD. Change anything by chat or by hand, then download the PDF sheet set.
For deck builders who hate drafting
- No more paying a drafter and waiting a week for a simple deck.
- No CAD skills needed. You stay in charge of every size.
- Hand your client a clean, dimensioned plan with your logo (Pro).
- Labels and notes in English, Spanish or Portuguese.
Deck permit questions
What drawings do I need for a deck permit?
Most building departments ask for a site plan showing where the deck sits and its distance to property lines, a framing plan with joist, beam, post and footing sizes and spacing, a ledger attachment detail if the deck is attached to the house, and an elevation or section showing height, guards and stairs. Check your town's deck handout for the exact list.
Can I draw deck plans for a permit myself?
Yes. Many towns accept owner- or contractor-drawn deck plans as long as they are to scale and show the required information. LedgerWorks drafts them from your sketch so you don't need CAD skills.
Where do the joist and beam sizes come from?
The drafter picks preliminary sizes from the IRC prescriptive deck tables (section R507) for the spans you give it, and labels them preliminary on the sheet. Your building department or an engineer may review or change them.
How much does it cost?
You start with 20 free credits, no card. A simple deck plan takes a few credits. The 6-sheet deck set on this page took about 59 credits. The estimate is shown before anything is drawn, and nothing is spent until you confirm.
Will the plans be approved?
We can't promise that. The sheets are permit-style and labeled preliminary. Some towns approve contractor-drawn deck plans directly; others require review or a stamp from a licensed engineer or architect. Ask yours before you submit.
What file do I get?
A black-and-white PDF at Letter, Tabloid or ARCH D with a title block on every sheet. Pro adds DXF for your own CAD and your company logo and license on the PDF.
Bring the deck sketch. We’ll draft it.
Start with 20 free credits, enough to try a few rooms before you spend a dollar.
Sign in with GoogleNo card