 LedgerWorks
Permit drawings, drafted from your sketch.
Send a photo of the sketch or describe the job. The AI drafter draws a permit-style sheet set in real CAD, from site plan to details, with a title block on every sheet. You check every size and download the PDF.
20 free creditsNo cardSign in with Google
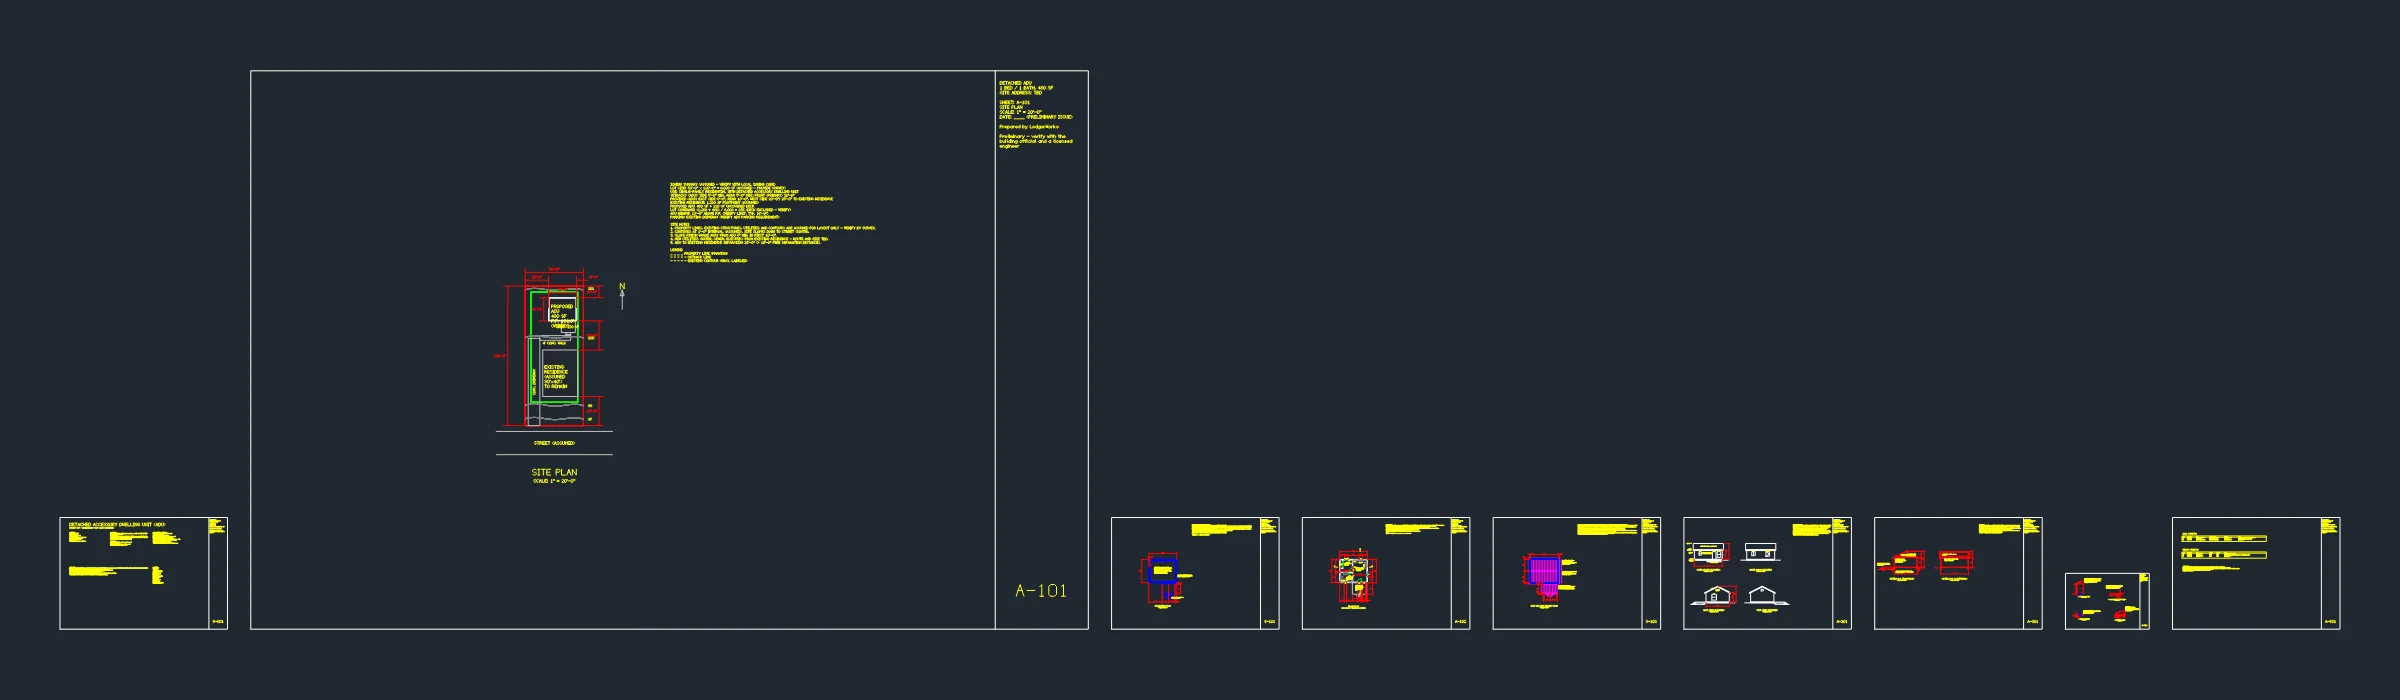
The sheets in a permit set
Ask for a permit set and the drafter draws the sheets the project needs, in the order building departments expect. Smaller jobs get fewer sheets.
G-001 · Cover
Sheet index, project data, code edition and design loads to verify for your town.
A-101 · Site plan
Lot lines, existing and new structures, setbacks dimensioned, north arrow.
S-101 · Foundation
Footing and slab sizes, depth below frost, anchor bolts.
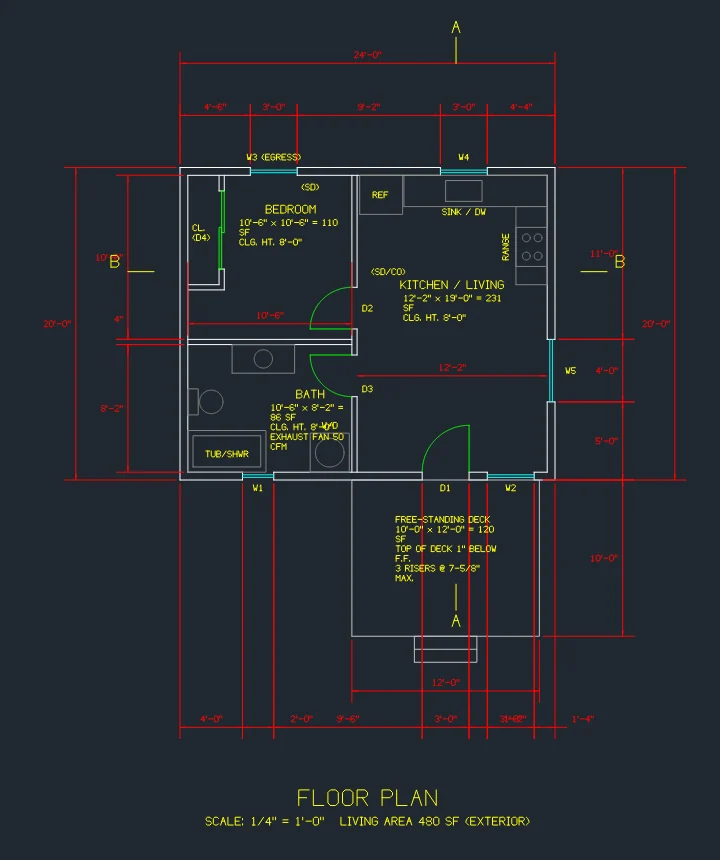
A-102 · Floor plans
Full dimension strings, room names and areas, door and window tags, smoke and CO alarms.
S-102 · Framing
Joists, rafters, beams and headers with size, spacing and grade.
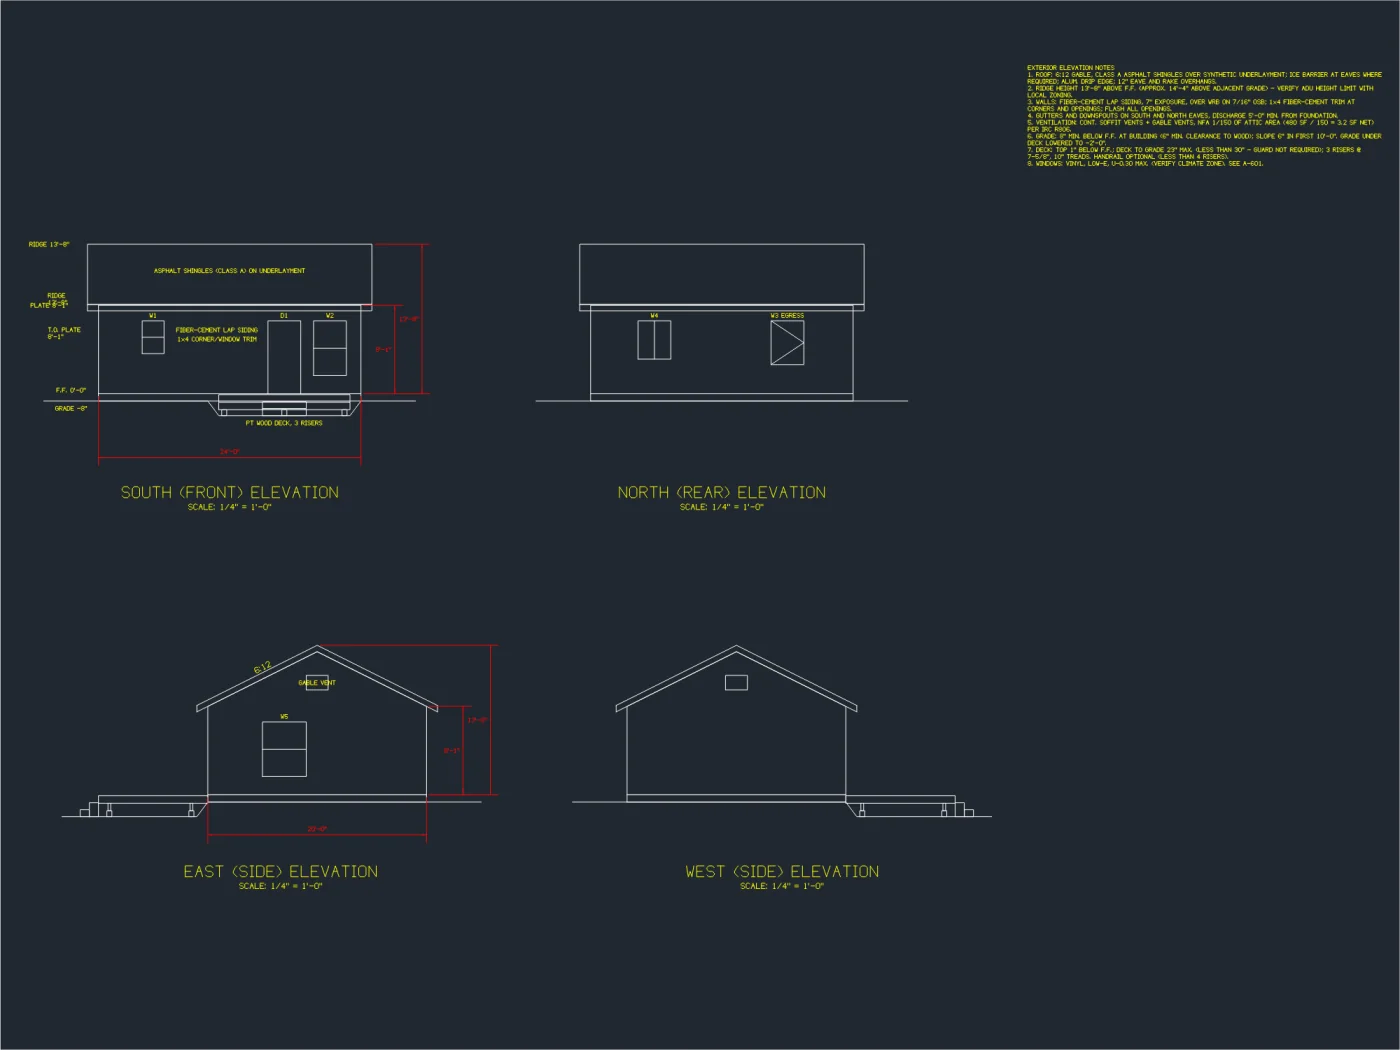
A-201 · Elevations
All four sides with materials, roof pitch, plate and ridge heights.
A-301 · Sections
Footing to ridge, floor-to-floor heights, insulation by climate zone.
A-501 · Details
Wall section, footing, deck ledger, stairs and guards.
A-601 · Schedules
Doors and windows with sizes and types.
ADUs, additions, garage conversions, decks
- ADU plans for permit: detached or attached, one or two stories.
- Additions and garage conversions: existing walls and new work on one plan.
- Decks: framing, footings and ledger detail. See deck permit drawings.
- Your town’s values: set the jurisdiction once and the notes use its snow load, wind speed and frost depth.
Permit drawing questions
What are permit drawings?
Permit drawings are the scaled plans a building department reviews before it issues a building permit. For a house, ADU or addition they usually include a site plan, foundation plan, floor plans, framing plans, exterior elevations, building sections and construction details.
What does a permit set include?
A typical residential permit set has a cover sheet with project data and code information, a site plan with setbacks, a foundation plan, floor plans, framing plans with member sizes and spacing, all four elevations, at least one section, details, and door and window schedules. Your town's checklist has the final word.
Can a contractor draw their own permit drawings?
In many towns, yes, for one- and two-family work that follows the prescriptive code. Others require an architect or engineer for some projects. LedgerWorks drafts the sheets so you can review them and take them to your building department or a licensed professional.
Are the drawings code compliant?
They are preliminary. Framing sizes come from the IRC prescriptive tables and the notes list the values to verify for your jurisdiction, like snow load, wind speed and frost depth. The building official or an engineer may review or stamp the set.
How much do permit drawings cost here?
You start with 20 free credits, no card. A full permit-style sheet set is roughly 50 to 70 credits, and every request shows its estimate before it runs. Pro is $29/month with 150 credits.
What file do I get?
A black-and-white PDF with one sheet per page at Letter, Tabloid or ARCH D, each with a title block. Pro adds DXF and your company logo, license and phone on every sheet.
Bring the sketch. We’ll draft the set.
Start with 20 free credits, enough to try a few rooms before you spend a dollar.
Sign in with GoogleNo card